
Home / Parking systems
Automated parking systems
Stack, shuttle, tower and robotic parking that fit more cars on the same plot, designed, built and maintained by Parkhaus.
Parking built like a machine
Mechanised parking is automation: structures, drives, sensors, safety interlocks and a control system that has to work every time a driver arrives. Parkhaus applies the same engineering we use for robotics and conveyors to deliver parking systems that are safe, quick to retrieve and simple to maintain.
We help developers, architects and building owners choose the right system for the plot, then design, manufacture, install and support it.
System types
Choose by plot size, number of cars and how quickly vehicles must be retrieved.
AI-powered parking management
Autonomous vehicle movement and space allocation. Robotic vehicle parking management system.
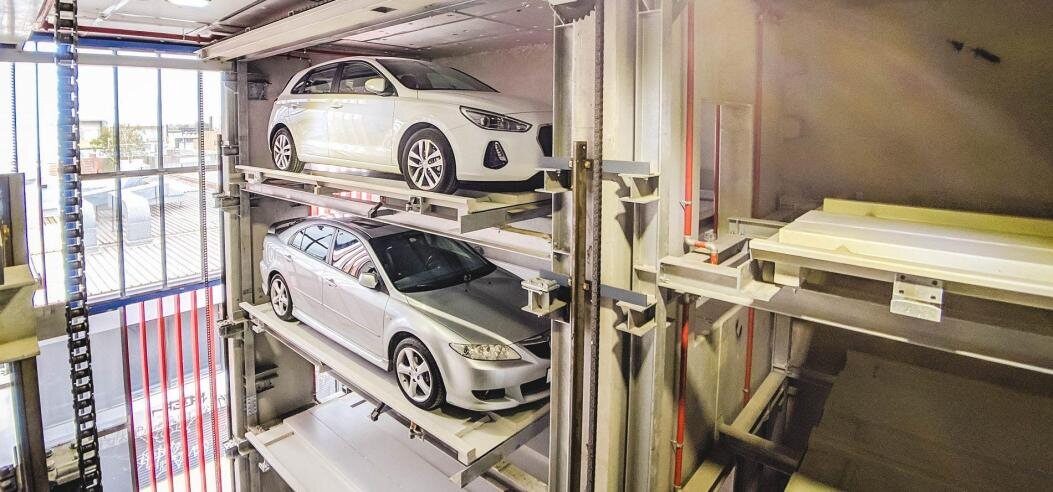
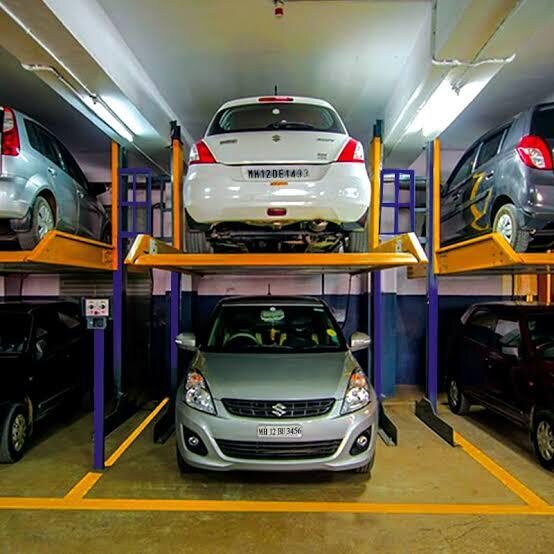
Stack parking system
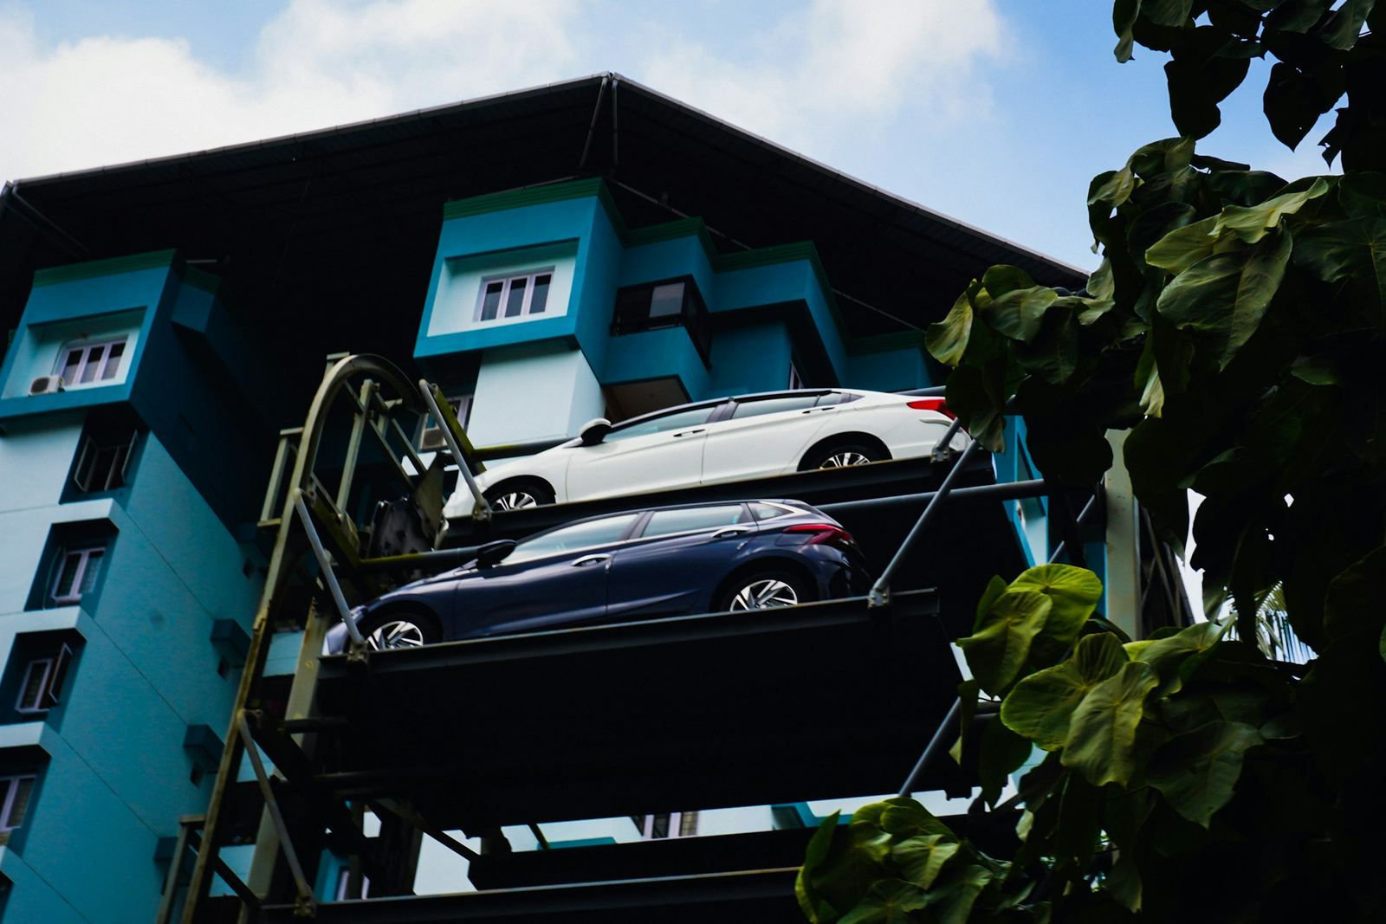
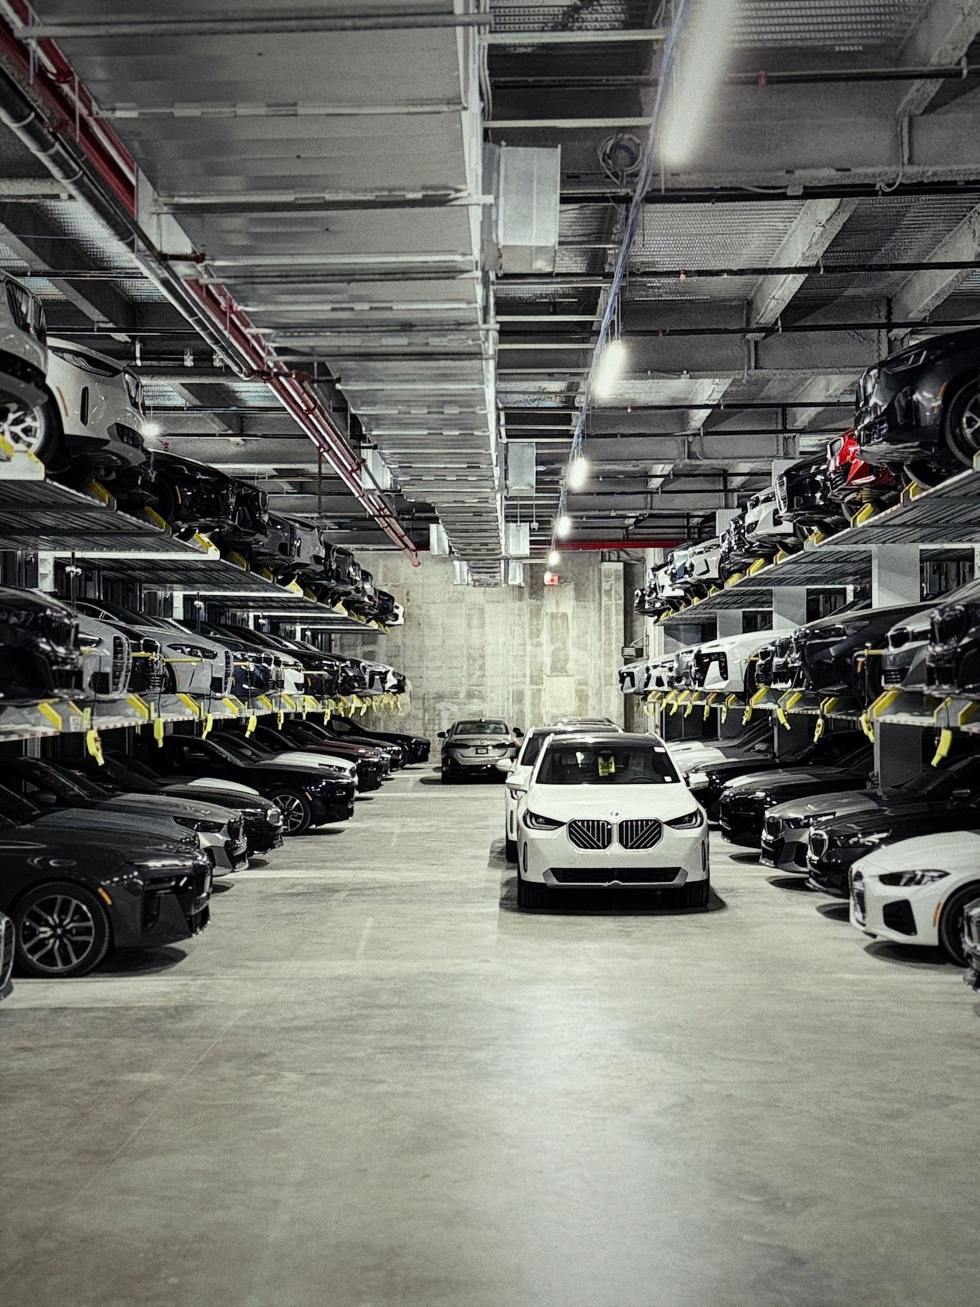
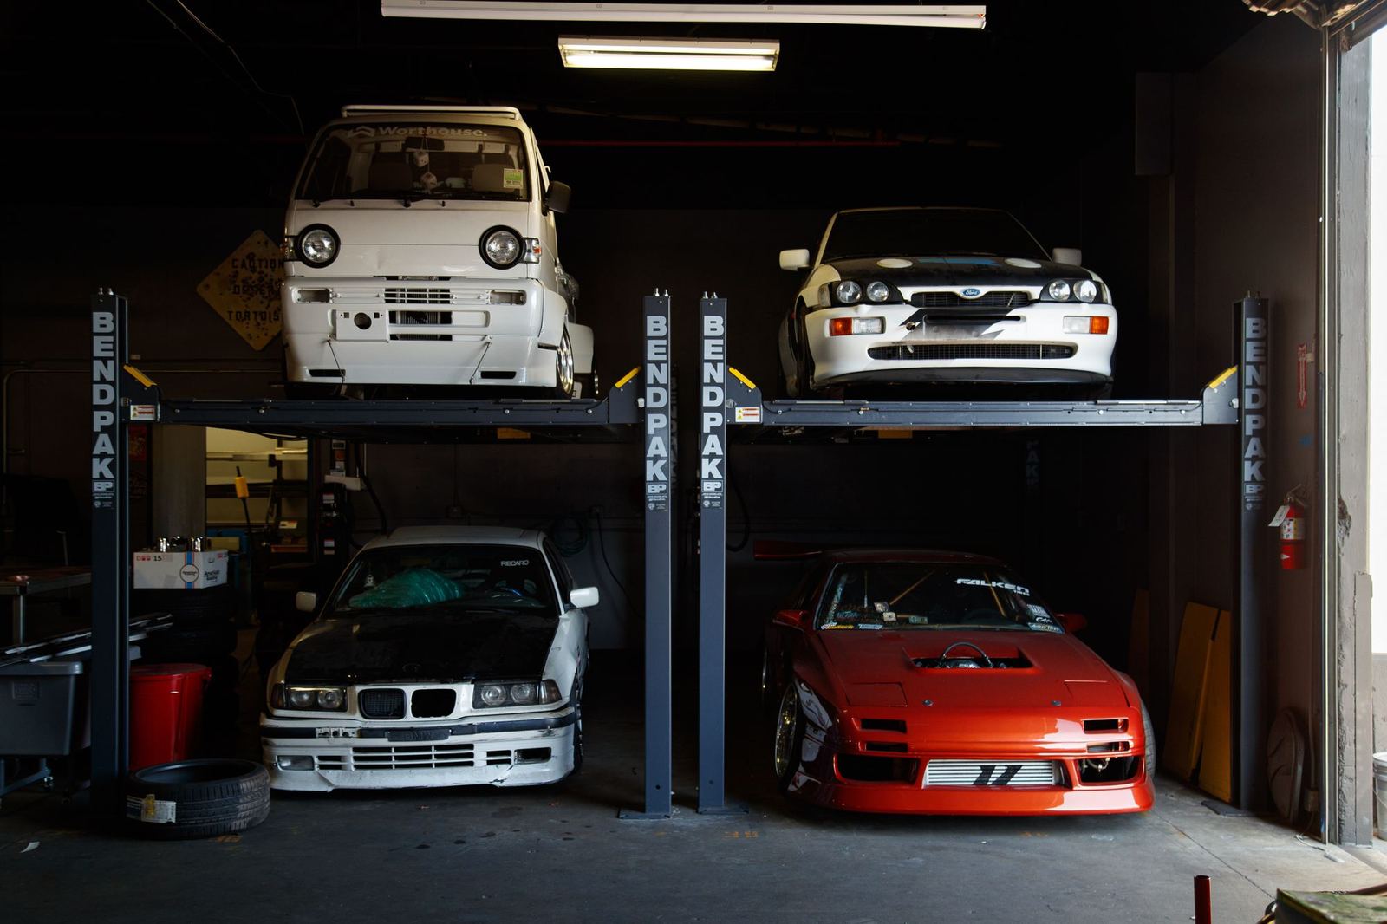
Vertically stacks vehicles to optimize space. Automated multi-level vehicle stacking system.
Shuttle parking system
Automated shuttles transport vehicles to spaces. Shuttles move cars horizontally and vertically to their bay.
Tower parking system
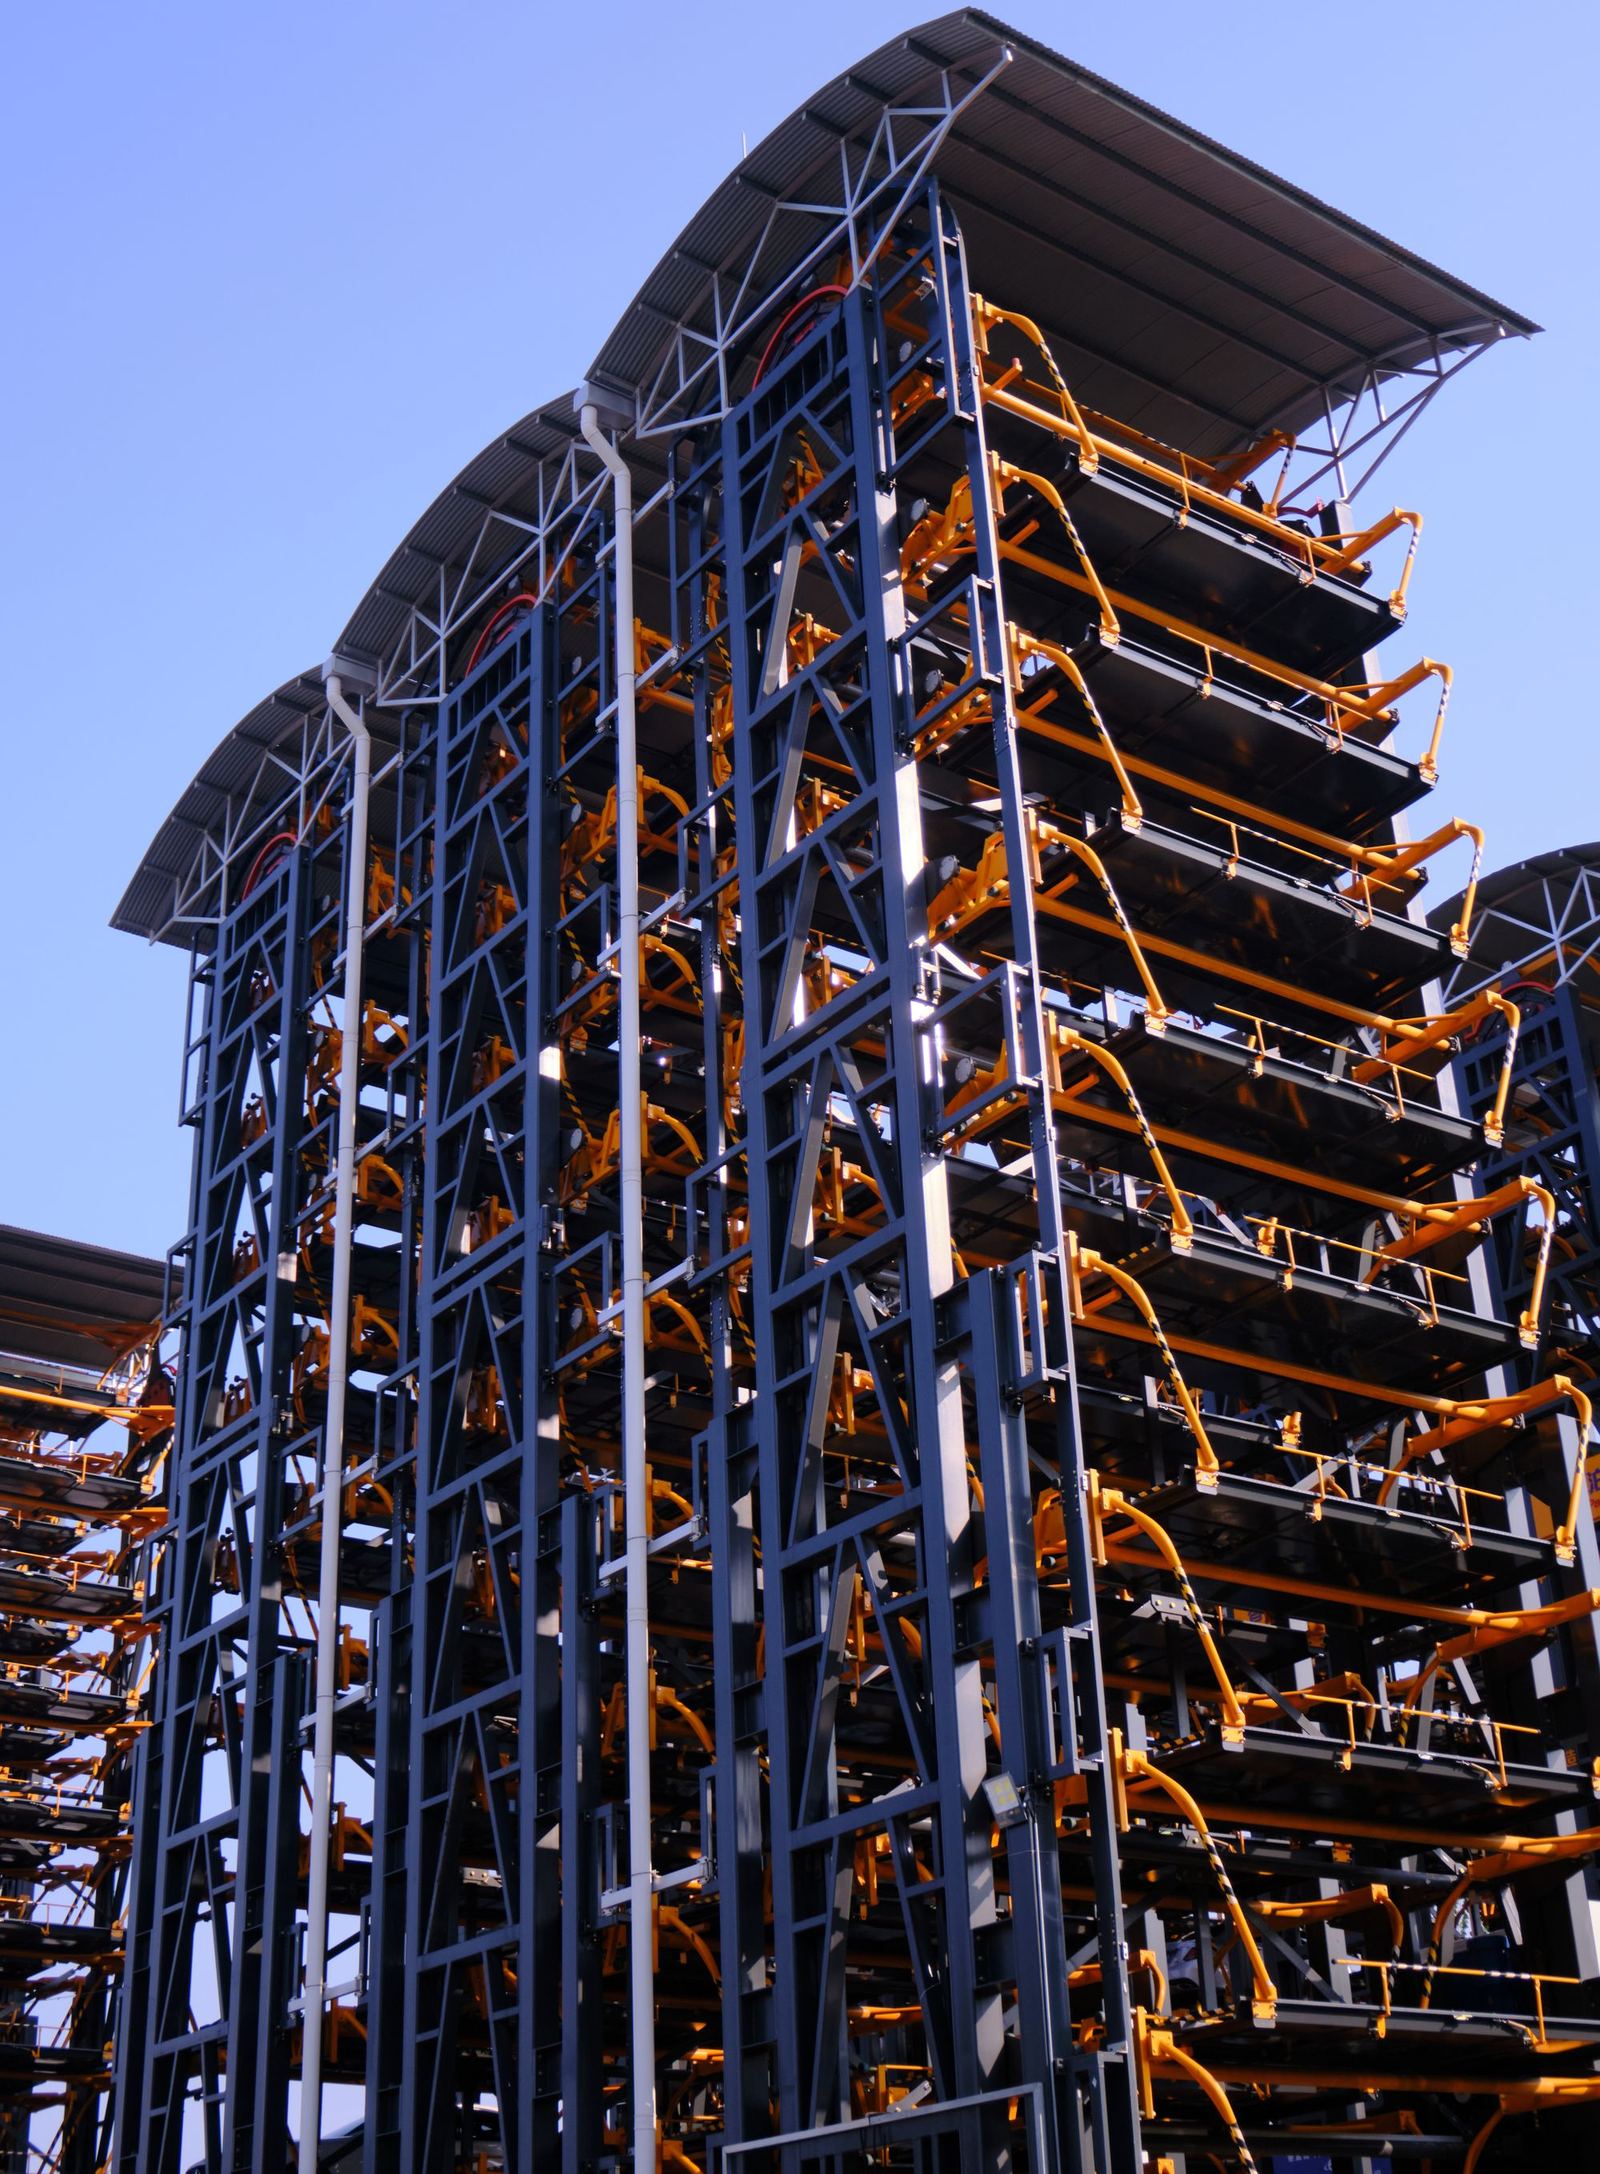
High-rise vertical parking for dense areas. Automated vertical vehicle parking system.
Where it fits
Wherever land is expensive and parking norms are strict.
- Residential towersAdd parking capacity without extra basements.
- Commercial & office buildingsFast retrieval for daily commuters.
- Hospitals & public buildingsMore visitor parking on a tight plot.
- Malls & hotelsValet-style parking with automated retrieval.
- Redevelopment projectsMeet parking norms on smaller footprints.
- Industrial campusesStaff and fleet parking near the gate.
From plot to handover
One team from the feasibility study to the maintenance contract.
Site & requirement study
Plot dimensions, number of cars, vehicle sizes, peak traffic.
Feasibility & layout
System type recommendation and parking layout.
Design & manufacture
Structure, drives, safety and controls built in-house.
Installation & commissioning
Erection, testing, user training and handover.
Maintenance
Preventive maintenance and breakdown support.
Planning a building with parking?
Share the plot dimensions and the number of cars you need to park. We will recommend a system type and a layout.